How many 48x40 pallets fit in a 53 foot trailer?
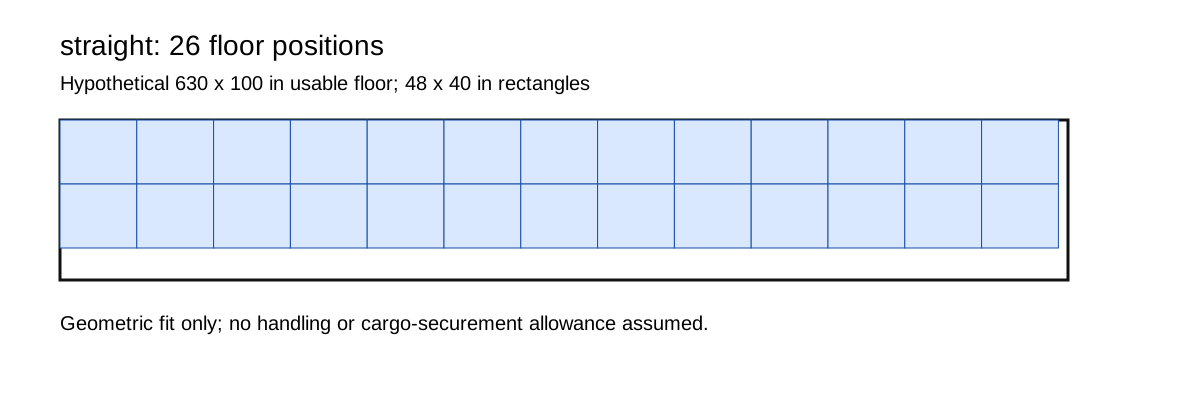
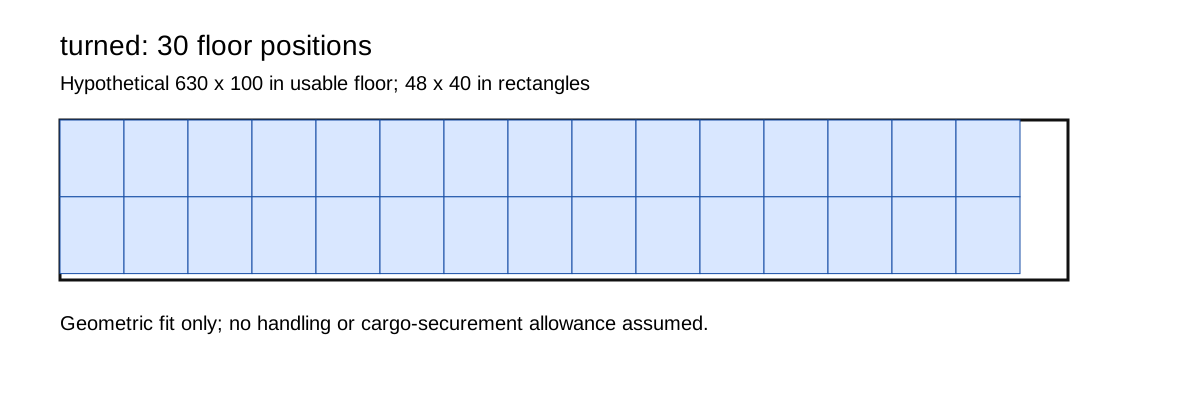
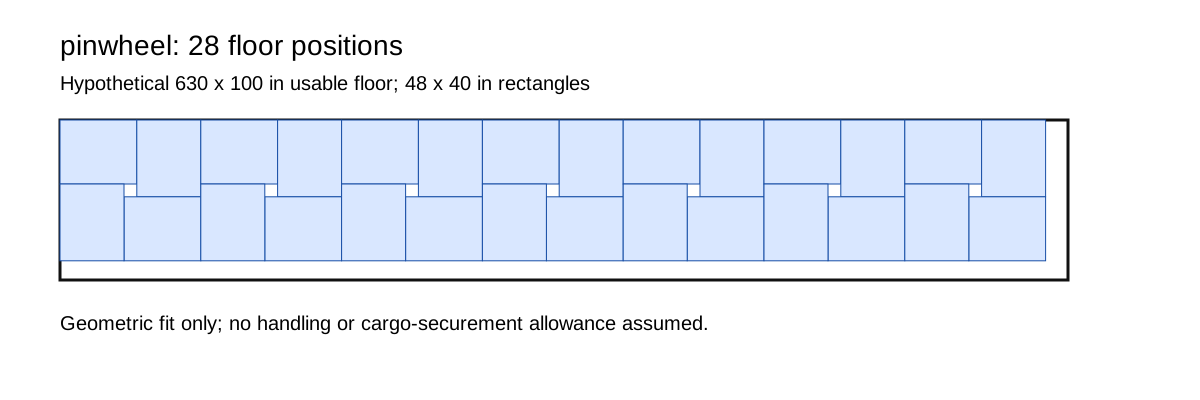
For 48-by-40-inch rectangles, 26 straight floor positions require 624 by 80 inches, 30 turned positions require 600 by 96 inches, and the illustrated 28-position pinwheel requires 616 by 88 inches.
These are demonstrated floor layouts with no handling allowance, not a guaranteed capacity for every 53-foot trailer.
Use the packed load envelope and the actual equipment measurements before accepting a count.
| Layout | Positions | Required rectangle, inches |
|---|---|---|
| Straight | 26 | 624 × 80 |
| Turned | 30 | 600 × 96 |
| Pinwheel shown | 28 | 616 × 88 |
Build a measurement record before choosing a layout
Write the equipment identifier, measurement date, clear floor length, narrowest floor width, door width and door height into the downloadable worksheet before entering a pallet count.
Keep floor width and door width in separate fields so a wide interior cannot overwrite a narrower entry opening.
Record the packed load length and width separately from its wooden base, then record side clearance, the gap between lanes, the gap between rows and the front and rear reserves as explicit inputs.
This worksheet does not assign those allowances for you or establish a safe value for a particular shipment.
Test the width and length budgets independently
For two turned lanes with equal per-edge load extension e, side clearance s and center gap g, the required width is 96 + 4e + 2s + g inches.
For n turned rows with row gap r, front reserve f and rear reserve b, the required length is n(40 + 2e) + (n − 1)r + f + b inches.
The row limit for that arrangement is floor((L − f − b + r) / (40 + 2e + r)), provided the independent width test passes.
Use this formula only for the stated repeated two-lane arrangement, because it does not search all mixed-orientation packings.
The demonstration below deliberately fixes L = 630, W = 100, s = 0.25, g = 0.5, r = 0.5, f = 2 and b = 2 inches; these are worksheet test inputs, not manufacturer measurements or recommended clearances.
With e = 0.5 inch per edge, two lanes require 99 inches across and 15 rows require 626 inches along, leaving 1 inch across and 4 inches along the hypothetical rectangle.
Changing only e to 0.75 inch uses the full 100-inch width, but 15 rows require 633.5 inches and therefore fail the 630-inch length test.
Reducing that second case to 14 rows gives 28 positions and a required length of 591.5 inches, so a width pass alone would have hidden the lost row.
Download the audit trail, not just a total
The printable coordinate sheet lists each demonstrated pallet position with its x coordinate, y coordinate, along-floor size and across-floor size, all measured from the same front-left origin.
Its JSON companion retains the hypothetical input rectangle and the coordinates, so another person can recompute the outer bounds and check every rectangle pair for overlap.
For a shipment revision, save the original record and change one input at a time, then compare both the width result and the row limit before accepting the revised count.
Printable coordinate worksheet (HTML) · Coordinates and inputs (JSON)
Keep the high-cube calculation in its own record
The Hapag-Lloyd example table lists a 40-foot high-cube interior of 12,032 by 2,350 mm and a door opening 2,340 mm wide by 2,597 mm high, with a warning that equipment varies by manufacturer.
For this worksheet, use its table width of 2,350 mm rather than the 2,352 mm printed in the separate illustration, and record that choice beside the equipment source.
A 48-by-40-inch rectangle converts to 1,219.2 by 1,016 mm using 25.4 mm per inch.
A mixed-lane demonstration with one 1,219.2-mm-wide lane of 11 positions and one 1,016-mm-wide lane of nine positions occupies 2,235.2 mm across, with runs of 11,176 mm and 10,972.8 mm respectively.
That demonstrates 20 floor positions for those rectangles without establishing an optimum or permission to load them.
Does the drawing approve the shipment?
No: the drawing does not verify payload, axle loads, cargo securement, forklift access or a workable loading sequence.
Put the equipment measurements, packed envelope, chosen allowances, coordinate sheet and unresolved operating checks into the same handoff record before requesting carrier approval.